Save
Ask
Tour
Hide
Share
$49,900
4 Days On Site

2551 Altoona Street
Flint City, MI 48504

Single Family Residence|Pending
2
Beds
1
Total Bath
1
Full Bath
1,114
SqFt
$45
/SqFt
1928
Built
Subdivision:
MODERN HOUSING CORP ADD
County:
Genesee
Call Now: 810-220-7653
Is this the listing for you? We can help make it yours.
810-220-7653
2551 Altoona Street2551 Altoona Street
Save
Ask
Tour
Hide
Share

Mortgage Calculator

Monthly Payment (Est.)

$228
Calculator powered by Showcase IDX, a Constellation1 Company. Copyright ©2026 Information is deemed reliable but not guaranteed.

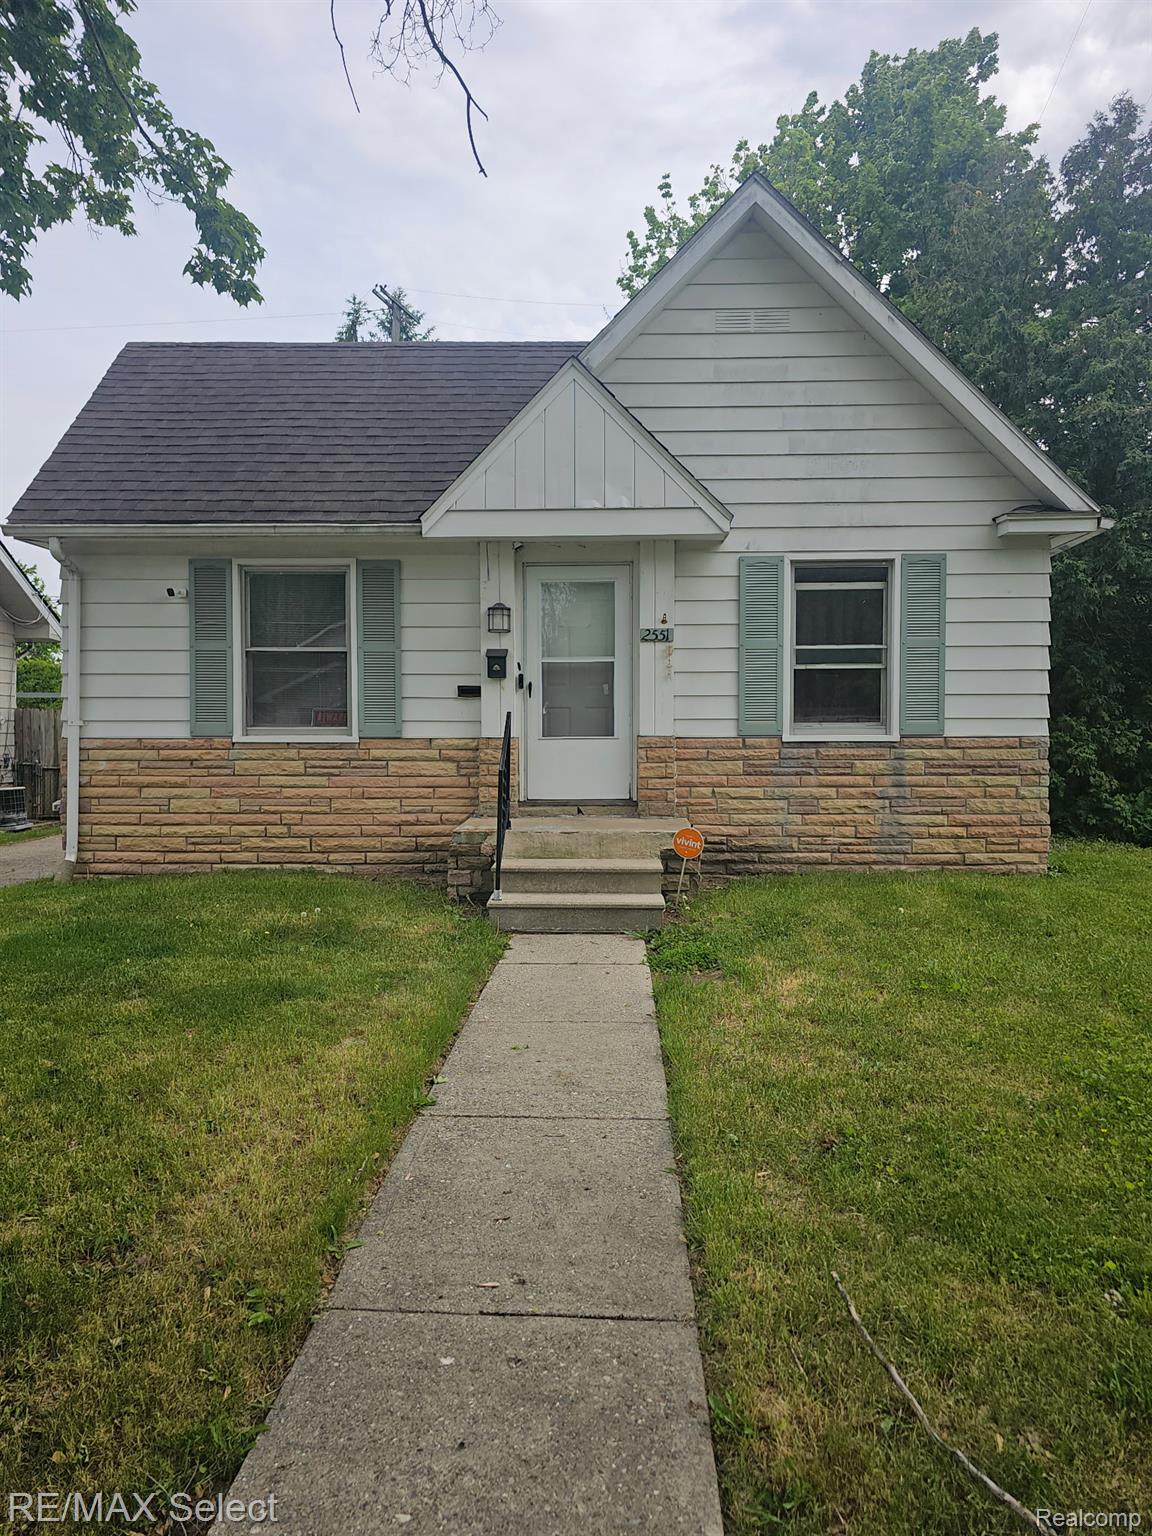
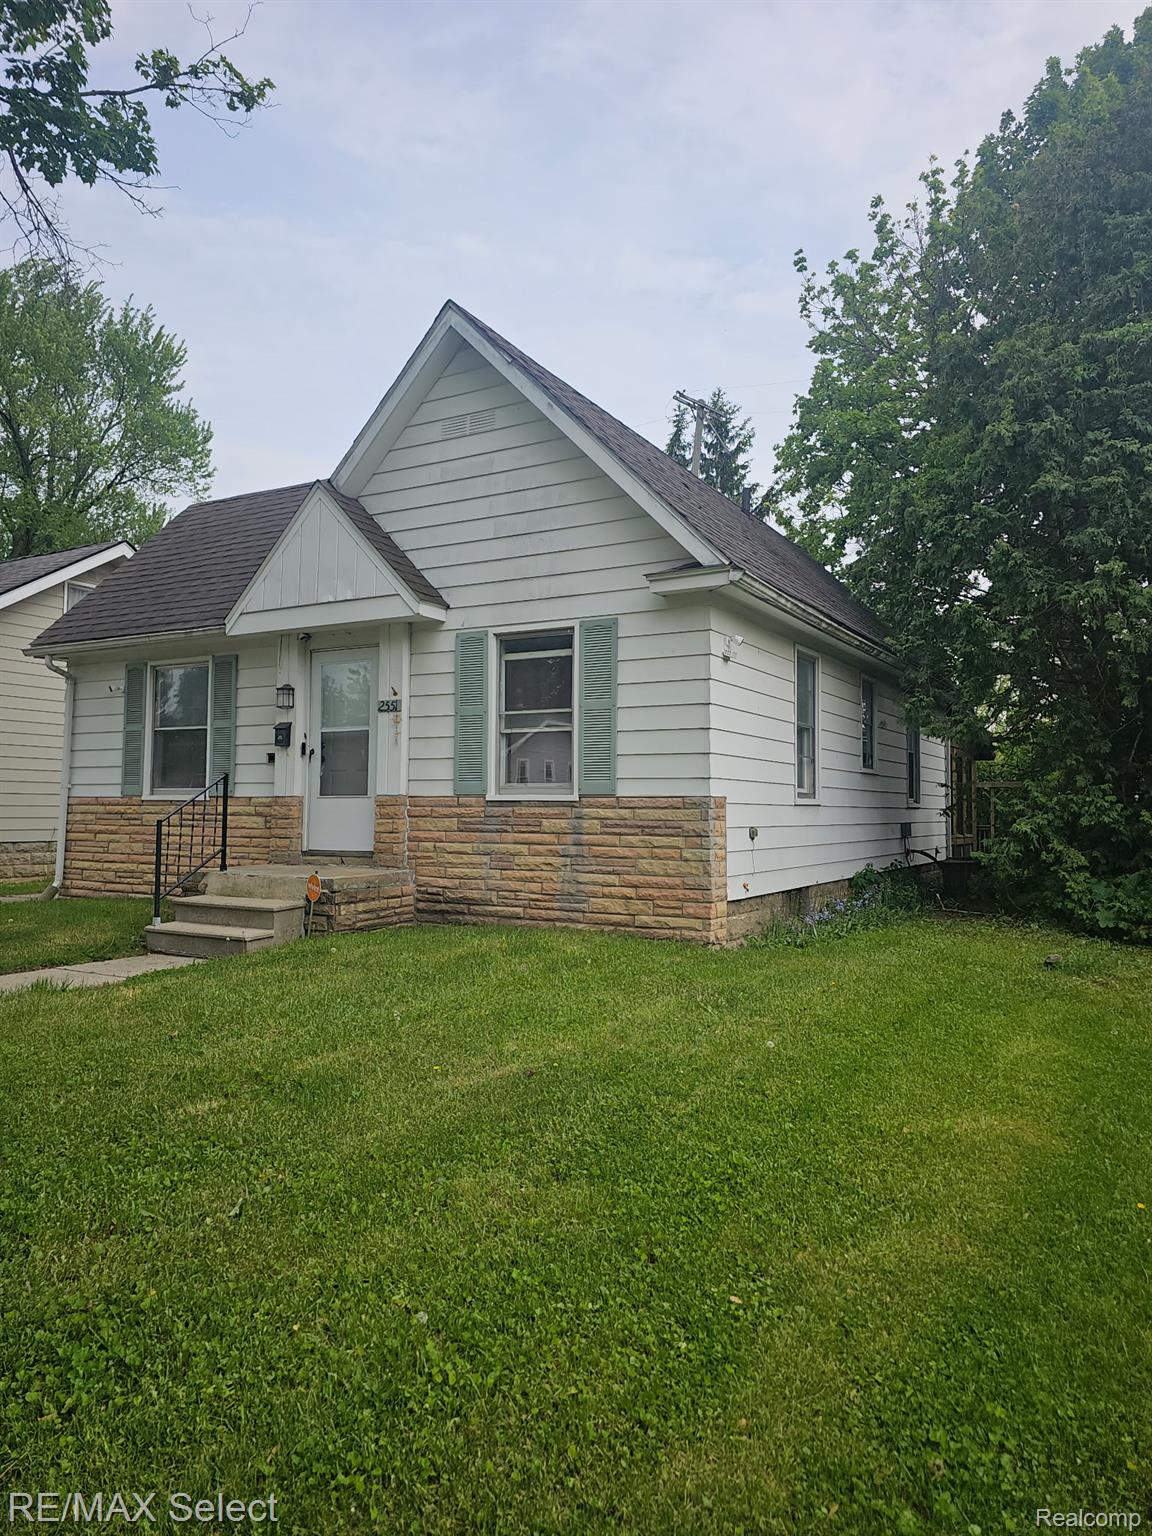
Don’t miss out on this great investment opportunity! This well-maintained property has been occupied by the same tenant for the past 9 years, and the tenant would love to stay long-term. Rent is paid through a direct monthly state payment, offering dependable income potential for an investor. The home features 2 bedrooms, a full, partially finished basement, a sunroom, a spacious three-seasons room off the back of the house, a detached one-car garage, and a deck for outdoor enjoyment. The interior has been extremely well cared for by the current tenant and truly shows pride of occupancy. With the tenant hoping to remain indefinitely, this could be the perfect turnkey addition to your investment portfolio. Priced significantly under market value. Cash offers only.

Save
Ask
Tour
Hide
Share
Listing Snapshot
Price 
$49,900
Days On Site 
4 Days
Bedrooms 
2
Inside Area (SqFt) 
1,114 sqft
Total Baths 
1
Full Baths 
1
Partial Baths 
N/A
Lot Size 
0.12 Acres
Year Built 
1928
MLS® Number 
20261036362
Status 
Pending
Property Tax 
$1,613
HOA/Condo/Coop Fees 
N/A
Sq Ft Source 
Assessor
Friends & Family
Recent Activity
20 hours agoStatus changed to Pending
20 hours agoListing updated with changes from the MLS®
4 days agoListing first seen on site
General Features
Acres 
0.12
Cross Street 
South of Flushing Rd, East of Ballenger
Disclosures 
Taxes Not Homestead Exempt
Foundation 
Block
Garage 
Yes
Garage Spaces 
1
Levels 
One
Parking 
Detached
Property Sub Type 
Single Family Residence
Sewer 
Public Sewer
Special Circumstances 
Standard
SqFt Above 
814
SqFt Below 
300
Style 
Ranch
Water Source 
Public
Interior Features
Basement 
FullUnfinished
Cooling 
Central Air
Heating 
Forced AirNatural Gas
BathFull 
Dimensions - 8 X 7
Bedroom 
Dimensions - 10 X 11
Living Room 
Dimensions - 12 X 10
Save
Ask
Tour
Hide
Share
Exterior Features
Construction Details 
Aluminum SidingStone
Patio And Porch 
DeckEnclosedPorch
Pool Features 
None
Roof 
Asphalt
Community Features
Building Access 
GroundLevelwSteps
Community Features 
Sidewalks
Financing Terms Available 
Cash
MLS Area 
Area08182Flint
Roads 
Paved
School District 
Flint
Schools
School District
Flint
Elementary School
Unknown
Middle School
Unknown
High School
Unknown
Listing courtesy of RE/MAX Select: [email protected]


IDX provided courtesy of Realcomp II Ltd. via RealcompIILtd. Copyright © 2026 Realcomp II Ltd. Shareholders.

IDX information is provided exclusively for consumers' personal, non-commercial use and may not be used for any purpose other than to identify prospective properties consumers may be interested in purchasing and that the data is deemed reliable but not guaranteed accurate by the MLS.

Neighborhood & Commute
Source: Walkscore
Save
Ask
Tour
Hide
Share